Design only
Drawings and 3D
For clients who already have a builder.
- Residential and commercial interiors, Vastu-aware
- Custom elevation and façade design
- Realistic 3D renders (AutoCAD, 3ds Max, V-Ray)
- Working drawings for your contractor
Interior design · Civil work · Elevations
Soulnest Atelier designs and builds homes, showrooms and offices across Gorakhpur and Purvanchal, from the first drawing to the final light.
Stage 01 of 05
Every project starts on paper. Our architect draws the elevation, plans and details before anything is built.
Stage 02 of 05
Our civil team raises the frame, walls and openings, exactly to the drawings.
Stage 03 of 05
Stone, finishes and lighting bring the elevation to life on the street.
Stage 04 of 05
Inside, we lay out every wall panel, ceiling and piece of furniture in 3D first.
Stage 05 of 05
Materials, fabrics and layered light. The room is ready to live in.
The HeritageJewellery showroom elevation
Scroll to buildAbout us
At Soulnest Atelier we believe every space tells a story. Our architect designs it, our civil team builds it, and one team stays answerable to you from the first site visit to the day you move in.
Services
Design only
For clients who already have a builder.
Our flagship
Design, civil work, interiors and furniture in one contract.
Civil work
For new structures, repairs and remodels.
Apartments, independent houses, villas and single rooms.
Jewellery showrooms, shops and brand façades.
Workspaces that are smart, functional and calm.
Cafés, hotels, model flats and bulk interiors.
Selected work
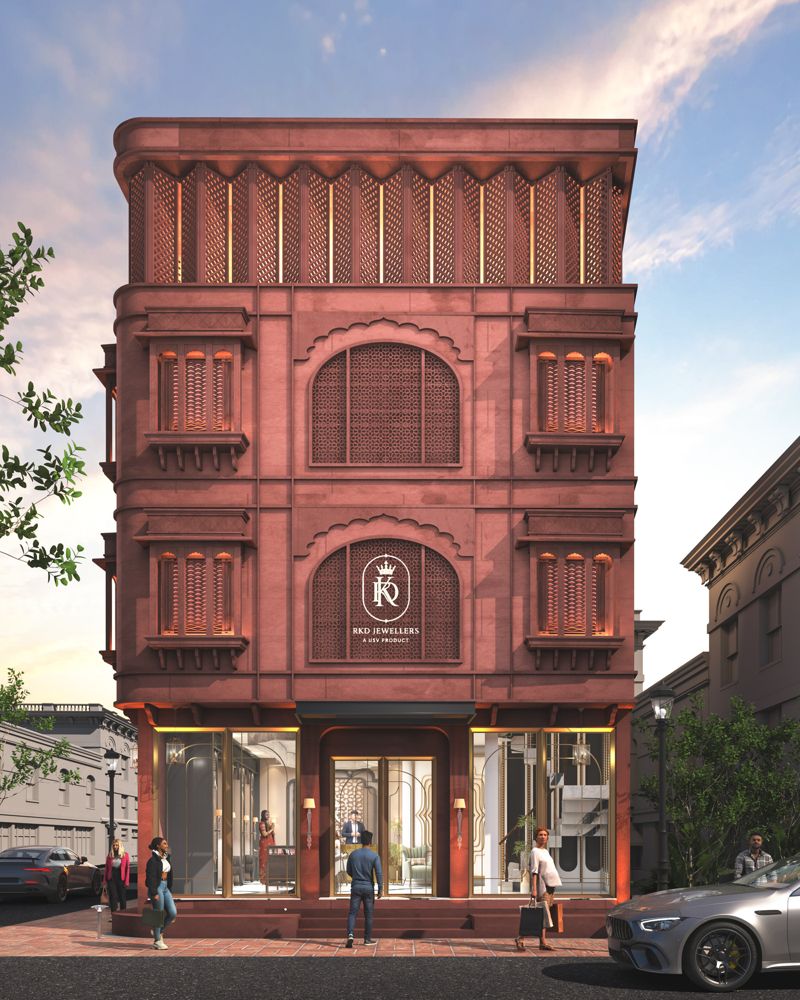
Elevation · Jewellery showroom
A vintage façade that blends classical detailing with modern function.
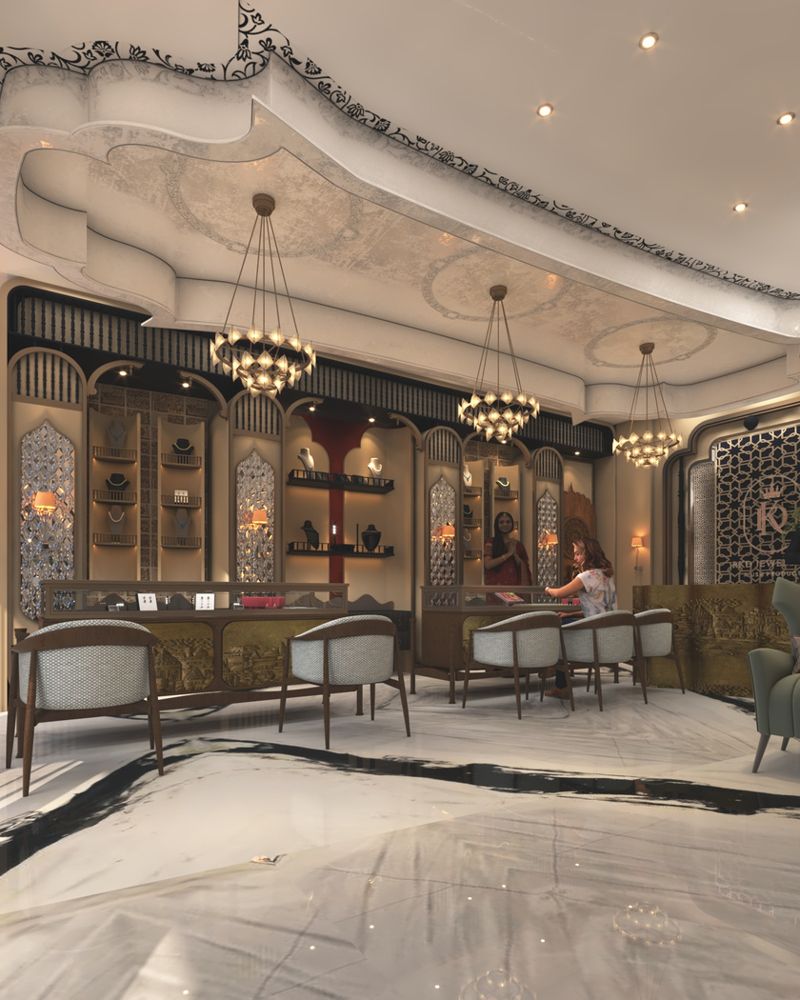
Interior · Jewellery showroom
Rich textures and warm light, as timeless as the jewels it holds.
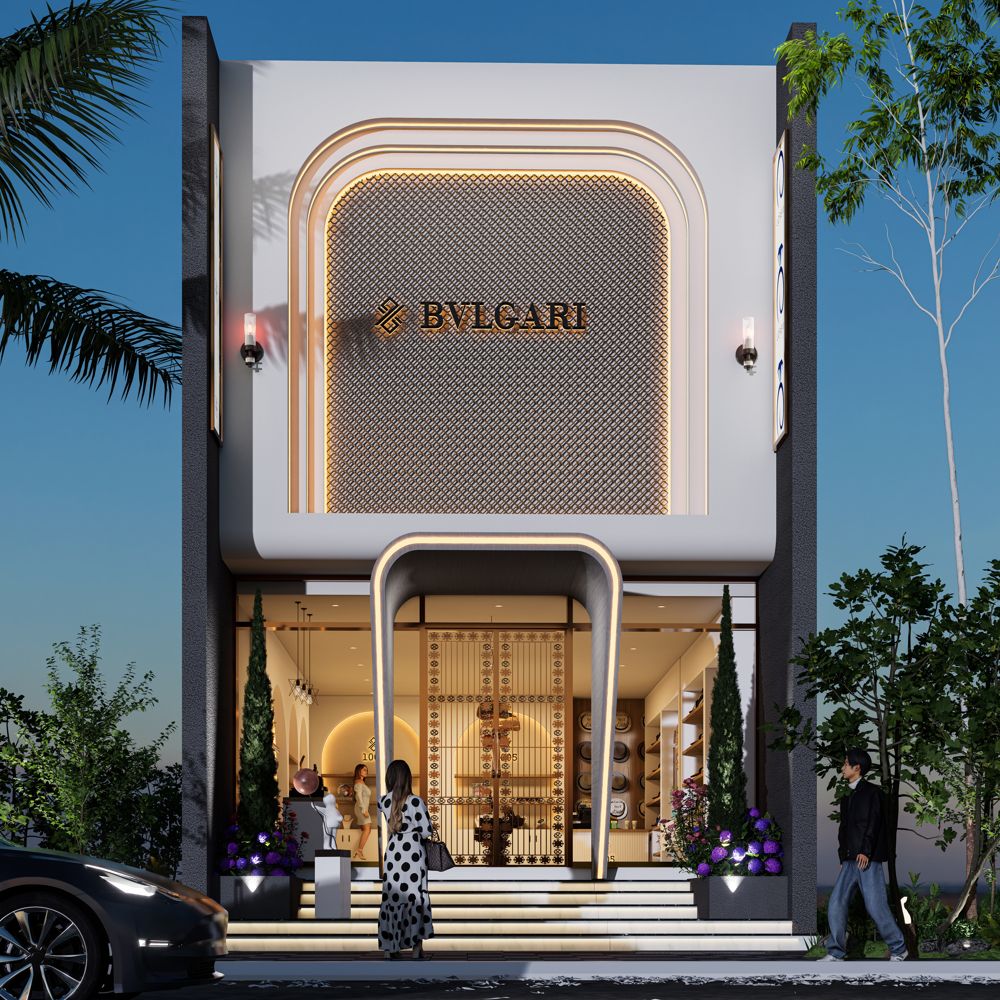
Elevation · Showroom
Clean lines and minimal detailing with a striking presence.
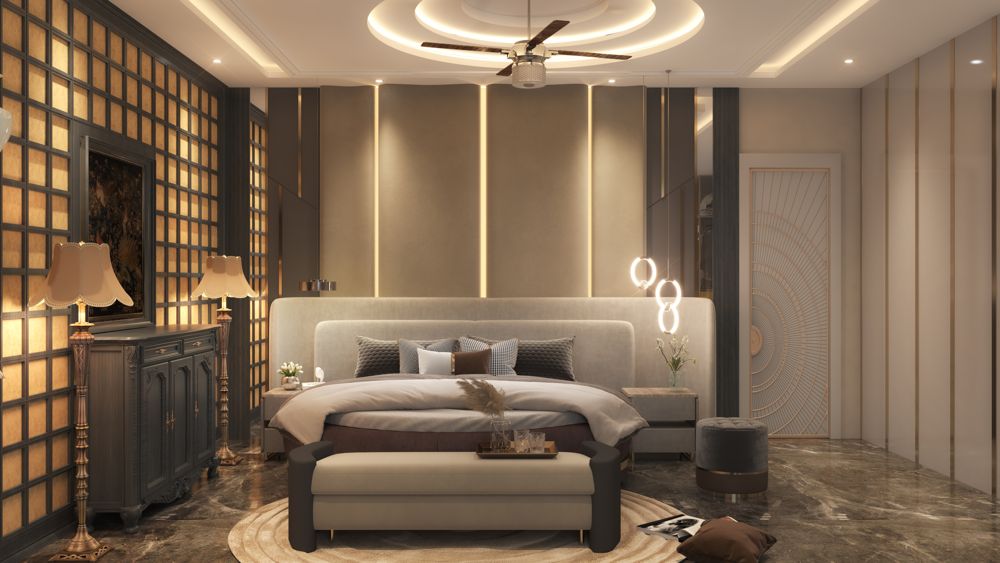
Interior · Bedroom
Refined finishes and bespoke detailing for complete comfort.
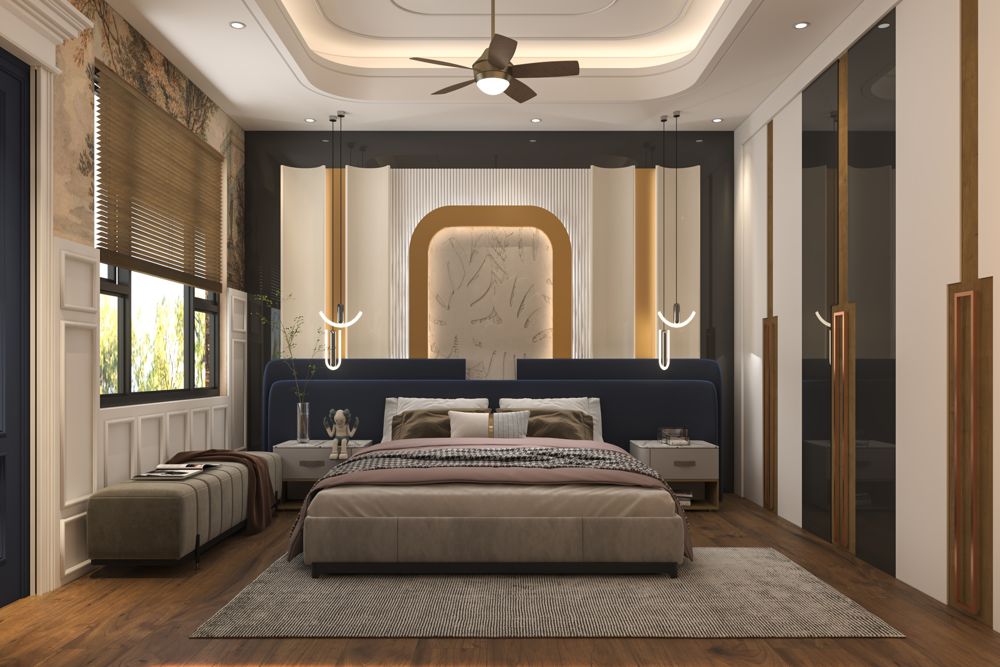
Interior · Bedroom
Elegance and calm, with layered light and premium finishes.
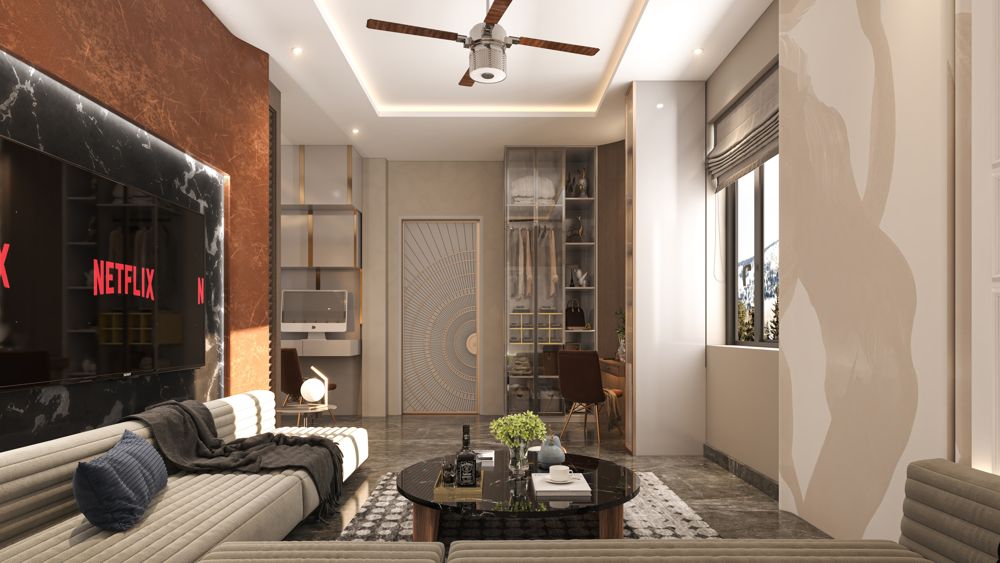
Interior · Living room
A modern living space in copper, marble and soft neutrals.
Kind words
How we work
We visit, measure, and listen to how you want to live or work.
Layouts, 3D views, materials and an itemised quote.
Scope, timeline and payment stages, in writing.
Schedule, team and material orders locked in.
Structure, masonry, plumbing, electrical, flooring and ceilings.
Carpentry, modular units, paint, lighting and fittings.
A snag list walked with you, and fixed before handover.
Keys, a warranty card, and a follow-up visit after three months.
Where we work
Our studio
Home base for design, site teams and client meetings.
Across the belt
Deoria, Basti, Kushinagar, Azamgarh, Mau and nearby districts.
Coming soon
Talk to us now about projects in and around the capital.
Later
Showrooms, hospitality and premium homes.
Questions
Anything else? Call or WhatsApp us on 9214568431.
Our studio is in Gorakhpur and we take projects across Purvanchal, including Deoria, Basti, Kushinagar, Azamgarh and Mau. For Lucknow, talk to us; we are starting to take projects there.
Yes. You can take design only (drawings, 3D views and working drawings for your own contractor), civil work only, or our turnkey service, where we design and build everything under one contract.
Yes. After the site visit we prepare layouts, realistic 3D views and a material list. Work begins only once you approve the design and the itemised quote.
For turnkey projects, payments are linked to stages of the work and written into your agreement:
No. Your quote lists every material and job. If you decide to change or add something along the way, we share the revised cost with you before that work goes ahead.
It depends on the size and scope. We agree the timeline with you in writing at the agreement stage, with a planned date for each stage, and keep you updated as we go.
Yes. We send regular photo and video updates from site, so you can see progress without travelling.
Yes. Our residential and commercial layouts are Vastu-aware. Tell us at the first meeting how closely you want to follow it.
We walk a snag list with you and fix everything before handing over the keys. You receive a warranty card, and we come back for a follow-up visit after three months.
Let's work together
Share a few details and we will call you back to plan a site visit.